La Clerecía and the Palacio de Anaya: Where Salamanca's Baroque Stopped in 1760
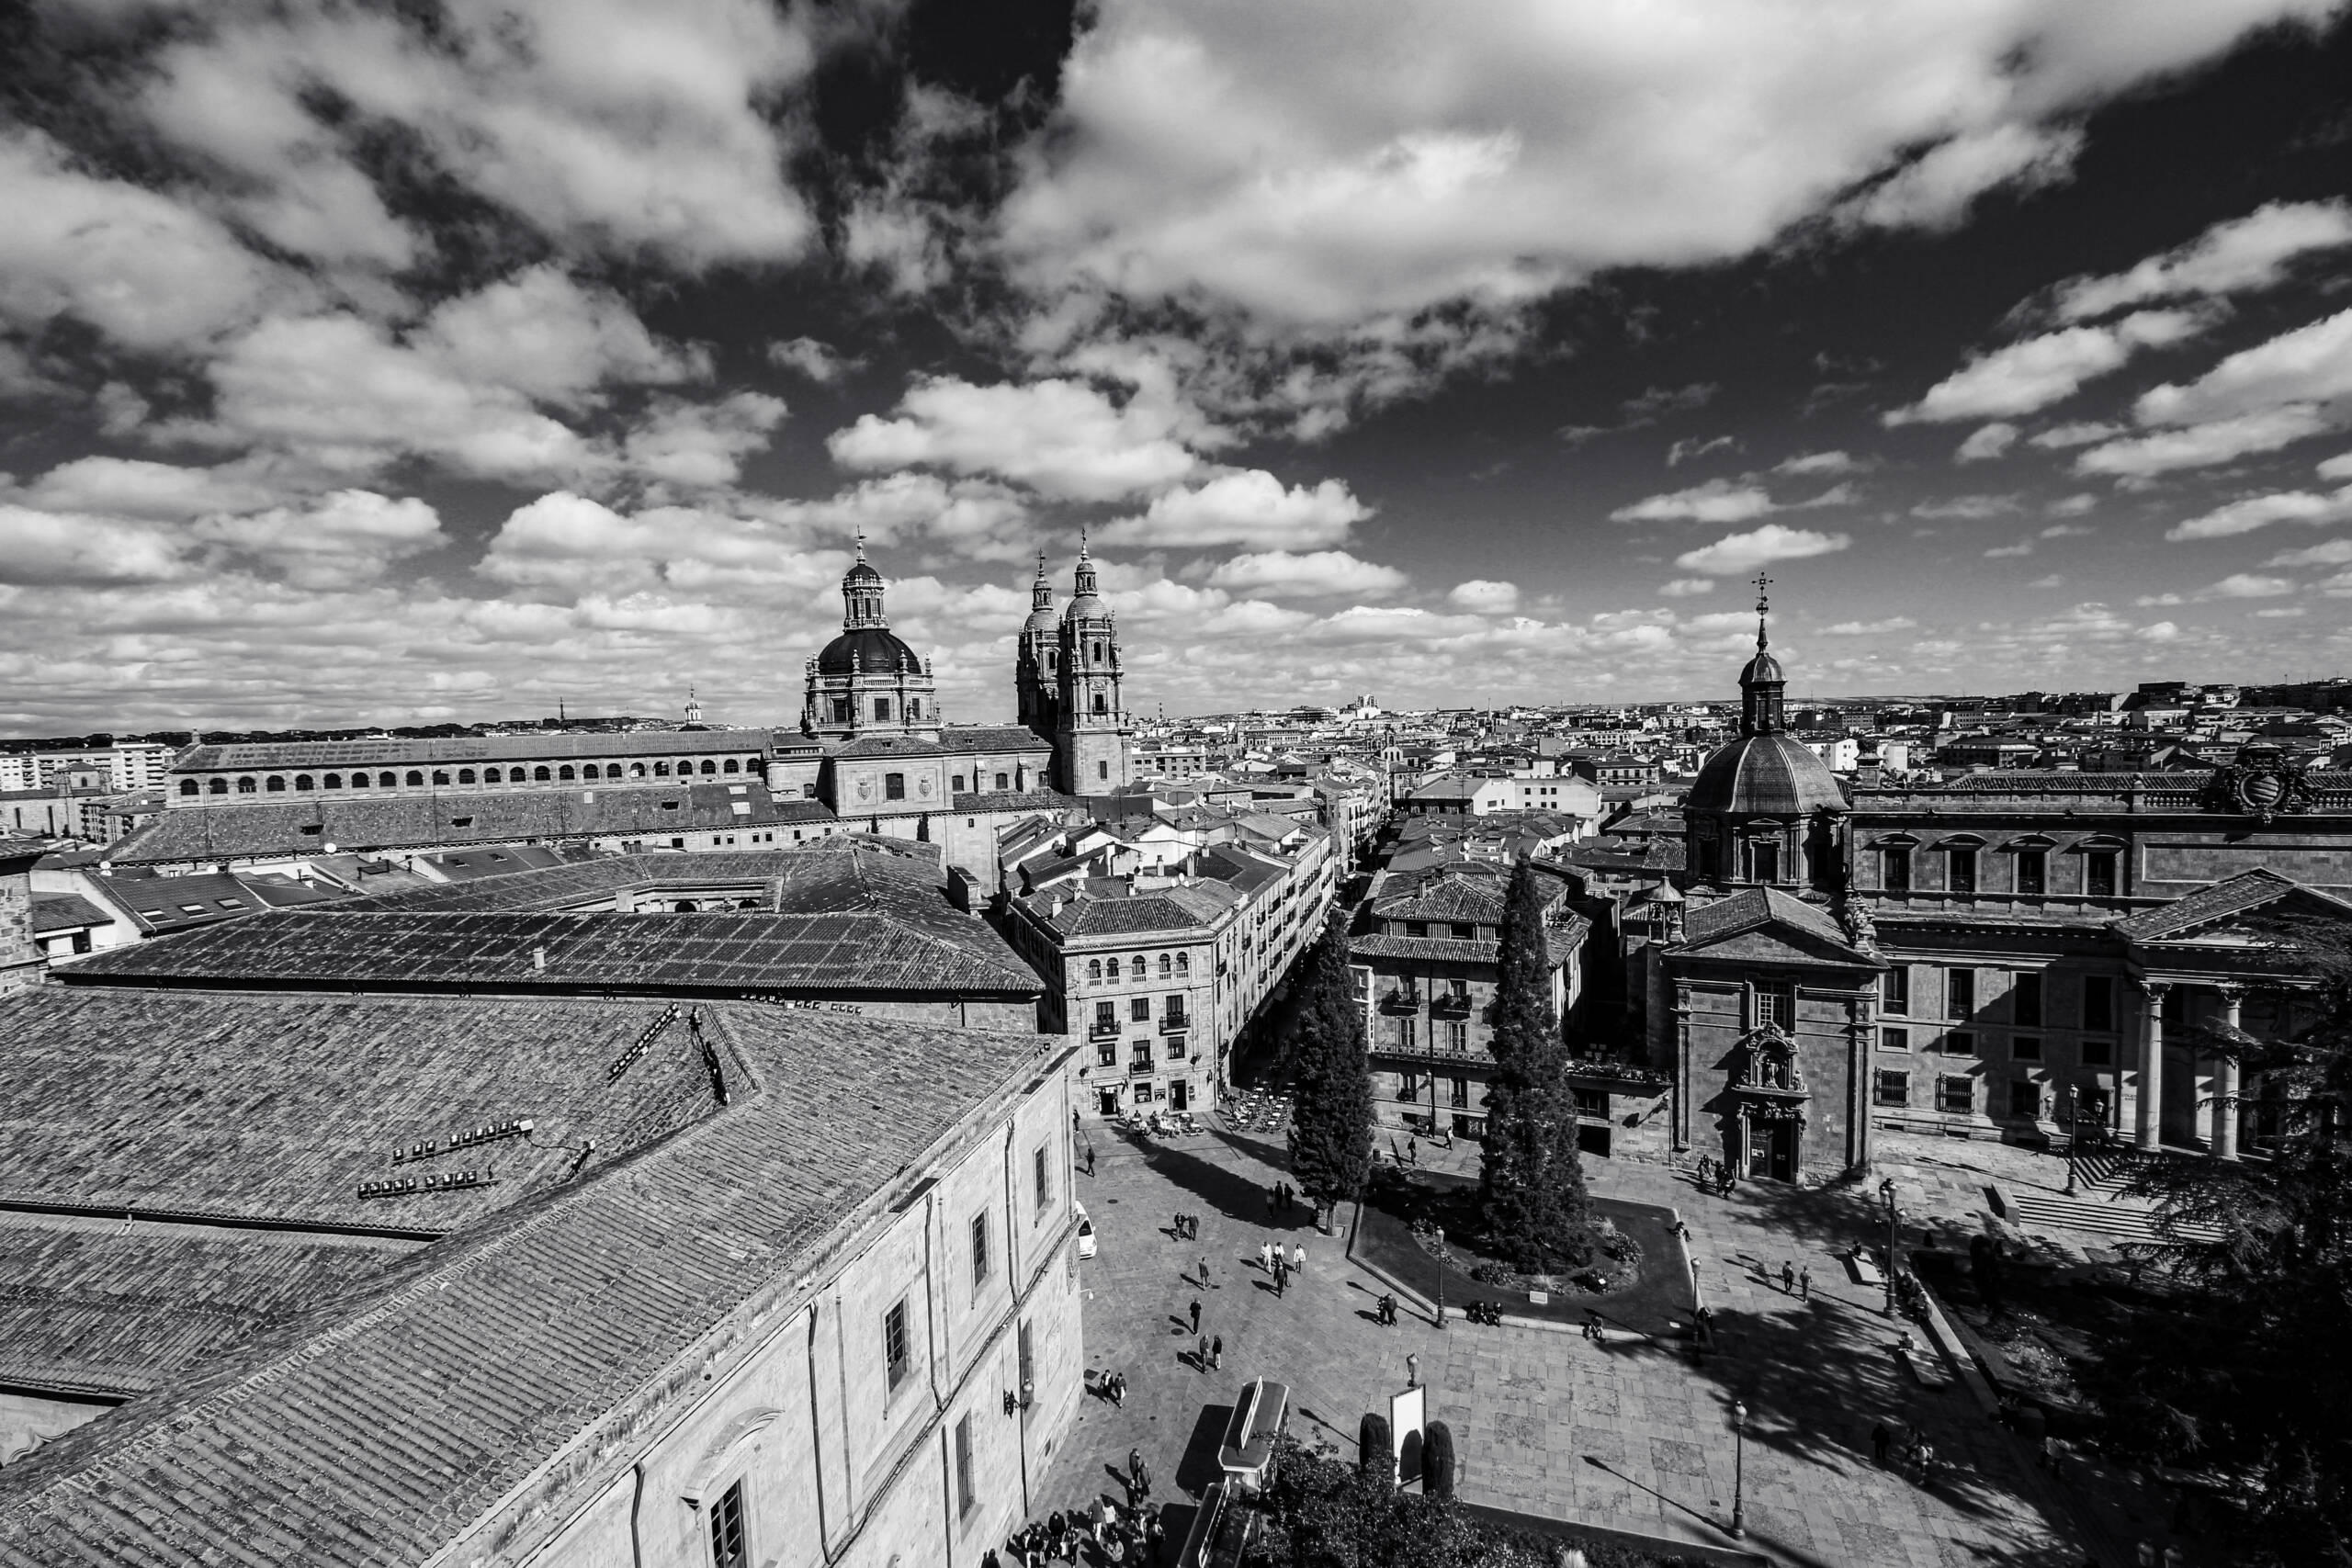
The view runs northwest across the roofs of the old town from high on the cathedral. The dome and the pair of towers in the middle distance belong to La Clerecía, the Jesuit college that is now the Pontifical University. The plaza at lower right is Plaza de Anaya, with the columned front of the Palacio de Anaya along its far side and the small domed church of San Sebastián sitting between them. Four structures in one frame, roughly a century and a half of building between them, and somewhere in the middle a complete change of mind about what a façade was supposed to do.
The towers went up last
Work on La Clerecía started in 1617 under the patronage of Margarita of Austria, wife of Philip III, as a college for the Society of Jesus. The plan came from Juan Gómez de Mora, the royal architect, and the lowest register of the façade still carries the sober Escorial manner he was trained in. Then the building took a hundred and fifty years to finish, and the men who came after him did not share his taste. The great dome dates from around 1650, the work of the Jesuit architect Pedro Mato. The towers, the two that dominate this photograph, are the very last piece: Andrés García de Quiñones raised them between 1750 and 1754, octagonal in their upper stages, loaded with statues of church doctors and Jesuit saints.
García de Quiñones was by then the busiest architect in the city. He also completed the Plaza Mayor and built the town hall on it. If you wanted a building in Salamanca in 1750 and you wanted it to look like Salamanca, he was who you hired.
A Churriguera church at the near edge
The small dome with the lantern, closer to the camera and right of centre, is San Sebastián. It began as a medieval parish church, became the chapel of the Colegio Mayor de San Bartolomé, and was rebuilt in the 1730s by Alberto de Churriguera while he was also running works at the cathedral. Latin cross plan, single nave, octagonal dome over the crossing.
The family name became the label for the most ornamented phase of Spanish baroque, which does this particular building a disservice. It is modest by the standard of the altarpieces the Churrigueras are remembered for. The decoration concentrates in the two portals and in the interior, and from a rooftop it reads as a plain box with a good dome on it.
Then the ground shifted, literally
On 1 November 1755 the Lisbon earthquake reached Salamanca hard enough to damage the cathedral tower and to leave the fifteenth-century Colegio de San Bartolomé beyond saving. The college had been founded in 1401 by Diego de Anaya Maldonado for students without means, and by the eighteenth century was full of the sons of noble families. In 1760 they knocked the old building down and started again.
The design came from José de Hermosilla y Sandoval, who had spent 1747 to 1751 in Rome on a scholarship from the Academia de San Fernando, with Juan de Sagarvinaga running the site. What he put up is a flat wall, eight strict vertical axes of windows and balconies, and a projecting portico of four Ionic columns under a triangular pediment, reached by a broad flight of steps. You can see the columns at the right edge of the frame, taking direct sun. There is a heraldic shield on the roofline and almost nothing else.
Six years after the Clerecía towers were completed a few hundred metres away, this went up as their refutation. It is still one of the only neoclassical buildings in the city. The academy in Madrid had decided what educated architecture looked like, and it did not look like García de Quiñones.
The plaza itself is the youngest thing here
The open space that makes this composition possible is more recent than any of the buildings around it. Until the Peninsular War the ground between the cathedral and San Sebastián was packed with houses. In 1811 the French general Thiébault, who was quartered in the Anaya Palace, pushed the cathedral chapter to clear them. The plaza where students now cross in the afternoon light is a demolition site that nobody built back.
What grey does to a sandstone city
Salamanca is a city photographed for its colour. Villamayor sandstone turns gold under a low sun, which is why the place is nicknamed for it and why nearly every published view of it looks the same. Take the colour out and the subject changes. The dome becomes a solid mass against broken cloud. The Anaya portico becomes a rhythm of lit and unlit stone. The tiled roofs in the foreground stop being terracotta and become texture, ruled lines running downhill toward the plaza.
It also flattens the four buildings onto the same plane, which is useful, because the argument between them was never about colour. They are all the same stone from the same quarry. What separates them is whether ornament was thought to be a virtue.
Six years, and the answer reversed.